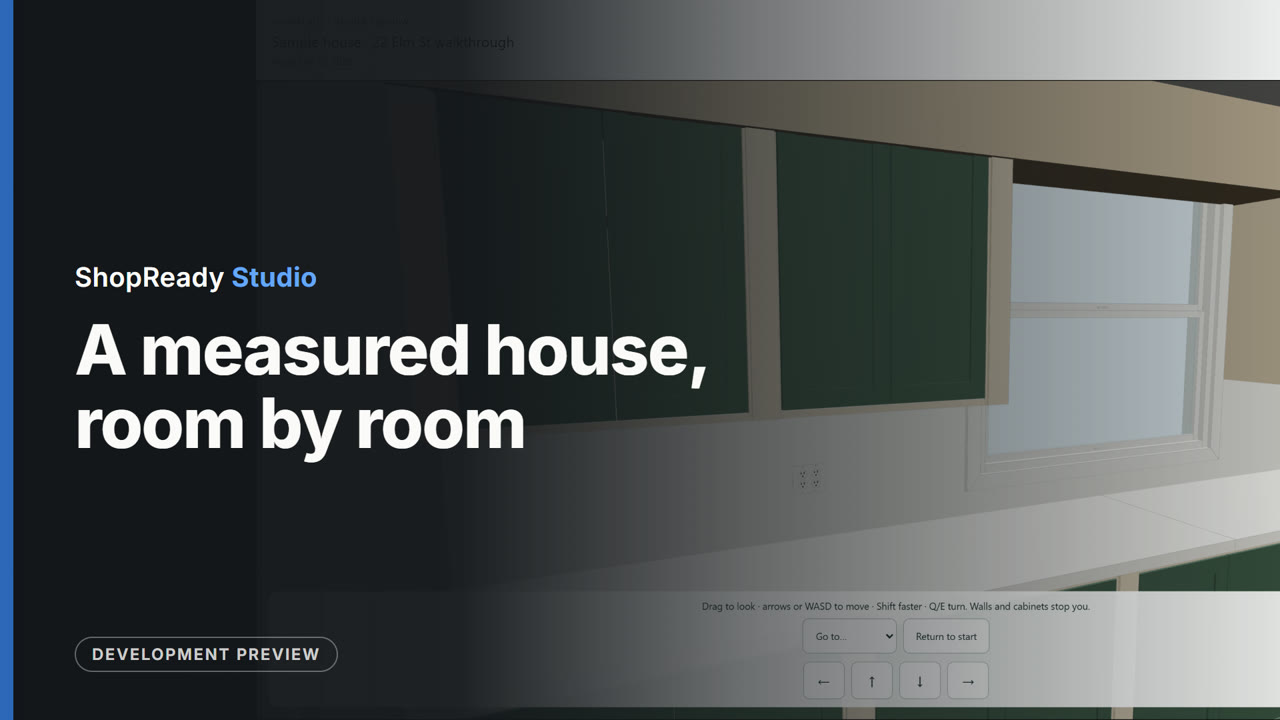
ShopReady Cabinets Standalone · 2:01 · narrated, with captions
A measured house, room by room
A sample house of nine rooms is brought in from a ShopReady Field job file and taken through in five parts: the import and the House Plan with its checks and levels; the kitchen opened from the plan and laid out with Kitchen Plan; a second room opened and given a run of cabinets; the whole house seen in 3D with the cabinets in it; and the customer's walkthrough built, opened, and walked into the kitchen.
More in whole jobs, start to finish
 Whole project · 1:28
A built-in under a stair, start to finish
A piece no cabinet type covers, taken through the program in five parts: a stepped built-in for under a stair is made panel by panel in Custom Build, with its sizes typed and a shelf added and fitted; it is put in the job, turned in 3D and given a finish; the Shop Package stops because the back is bigger than a 4 by 8 sheet, and Use 5 by 10 sheets lays the job out again; the sheets and part labels are looked through; and the shop package is made. One job all the way through.
 Whole project · 2:41
A kitchen, start to finish
One sample kitchen taken through the whole program in one sitting, in eight parts: the wall is laid out in Kitchen Plan and built; a cabinet's height is typed and another is changed to drawers; the doors and drawers are opened and a cabinet pulled apart; the wall cabinets are given another finish; the customer is entered, a version saved and the customer package made; the sheets and the part labels are looked through; a sheet is cut on the virtual CNC; and the shop package is made. One job all the way through.