ShopReady Draft 2D · 9:47 · narrated, with captions
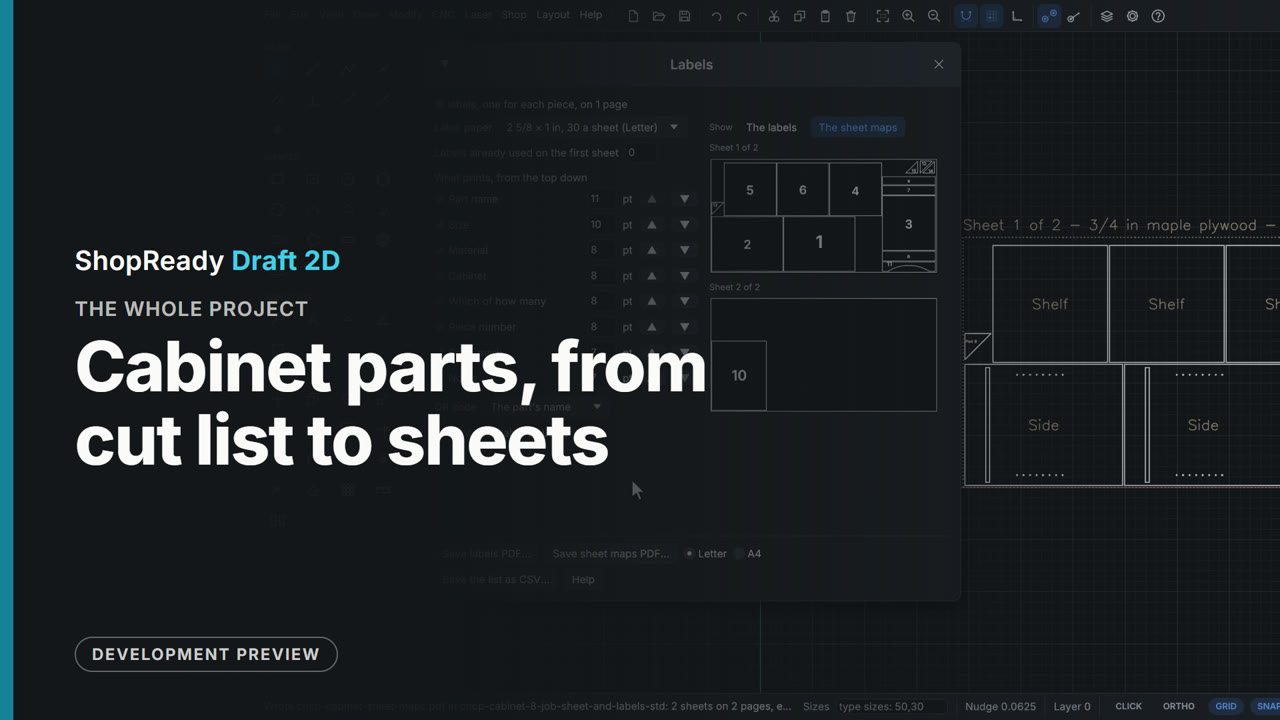
Cabinet parts, from cut list to sheets: the whole project
A 24 inch base cabinet taken from its cut list to labelled, nested sheets. The cut list is imported from a spreadsheet file, an arched toe valance and four corner gussets are drawn and added as shaped parts, and all fifteen pieces are nested on a sheet of 3/4 in plywood and one of 1/4 in, with parts moved by hand and the overlap warning shown. The CNC job comes ready with a piece for each sheet, its stock the sheet's material and zero at the sheet's corner. On the nested sheet the Sides get a dado and shelf-pin holes; Add operation makes the dadoes a pocket and the holes a drilling operation, the pocket gets dogbone corners, the parts are cut out in a safe order with tabs on the small ones, and the job comes out with no problems found. A job sheet, a label for every piece and a map of each sheet finish it.
The same film, a piece at a time
 Chapter · 1:01
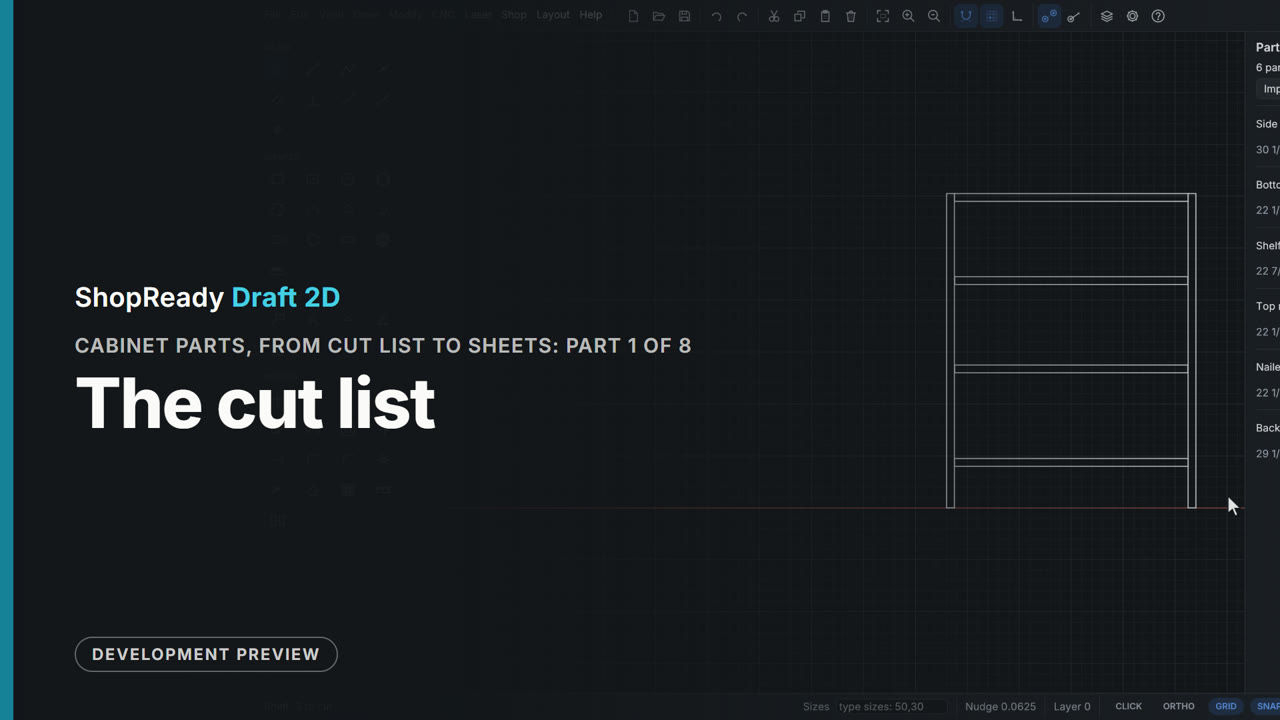
Cabinet parts, from cut list to sheets, part 1 of 8: The cut list
 Chapter · 1:25
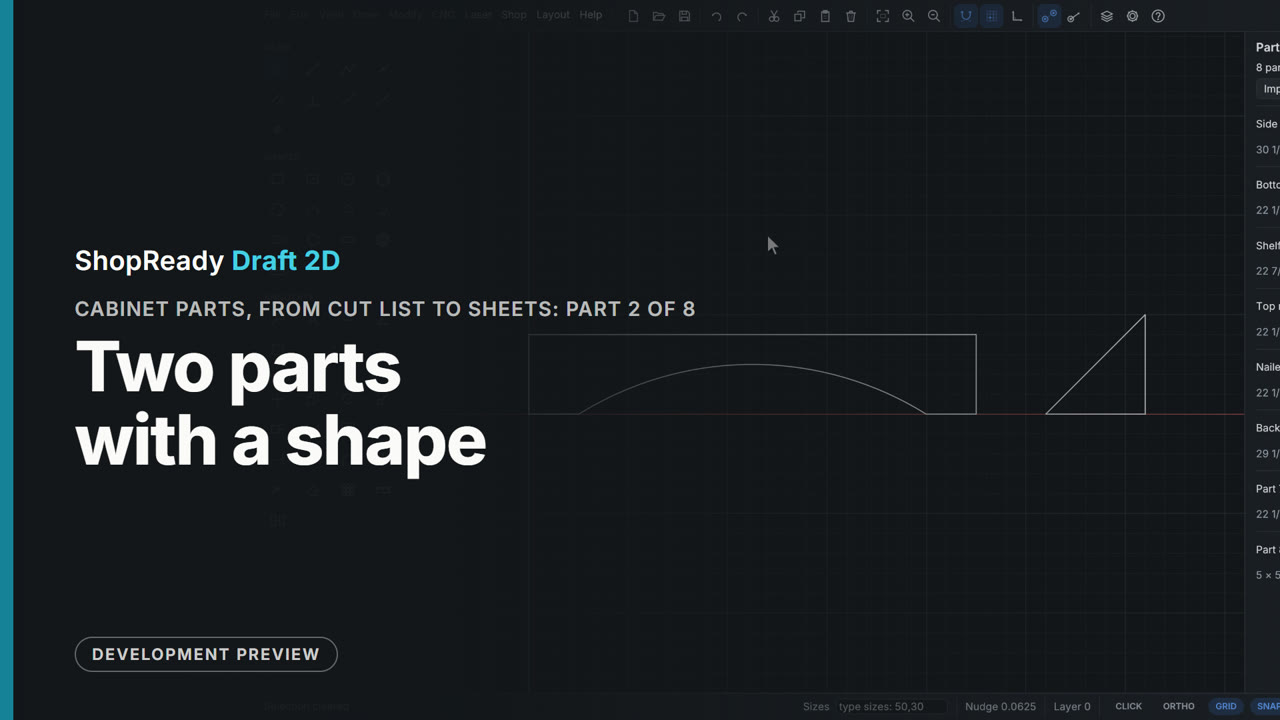
Cabinet parts, from cut list to sheets, part 2 of 8: Two parts with a shape
 Chapter · 1:09
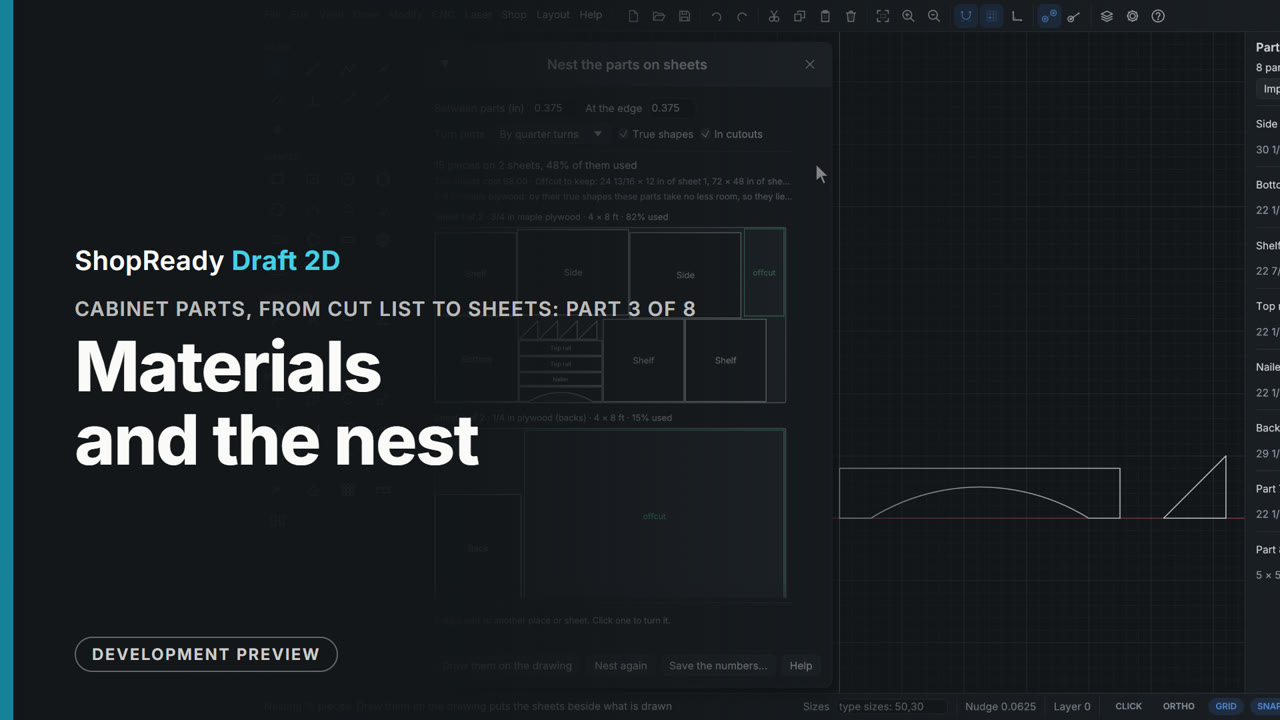
Cabinet parts, from cut list to sheets, part 3 of 8: Materials and the nest
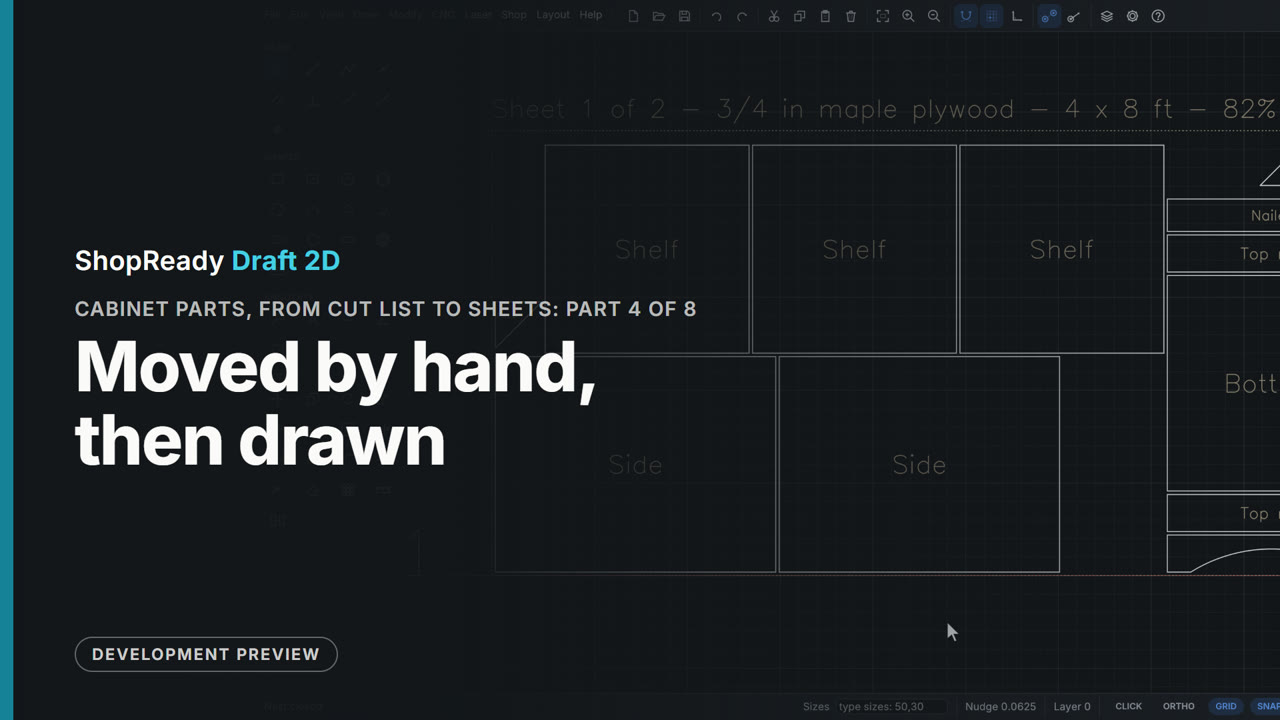 Chapter · 1:22
Cabinet parts, from cut list to sheets, part 4 of 8: Moved by hand, then drawn
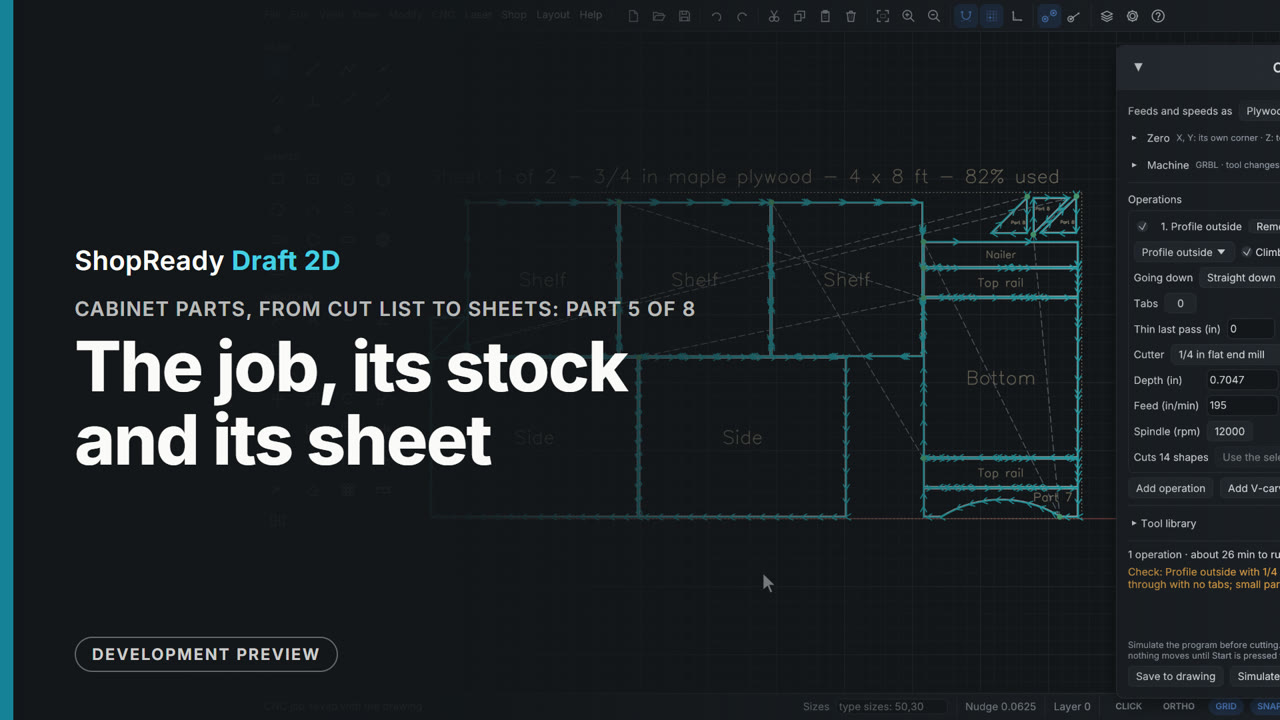 Chapter · 1:18
Cabinet parts, from cut list to sheets, part 5 of 8: The job, its stock and its sheet
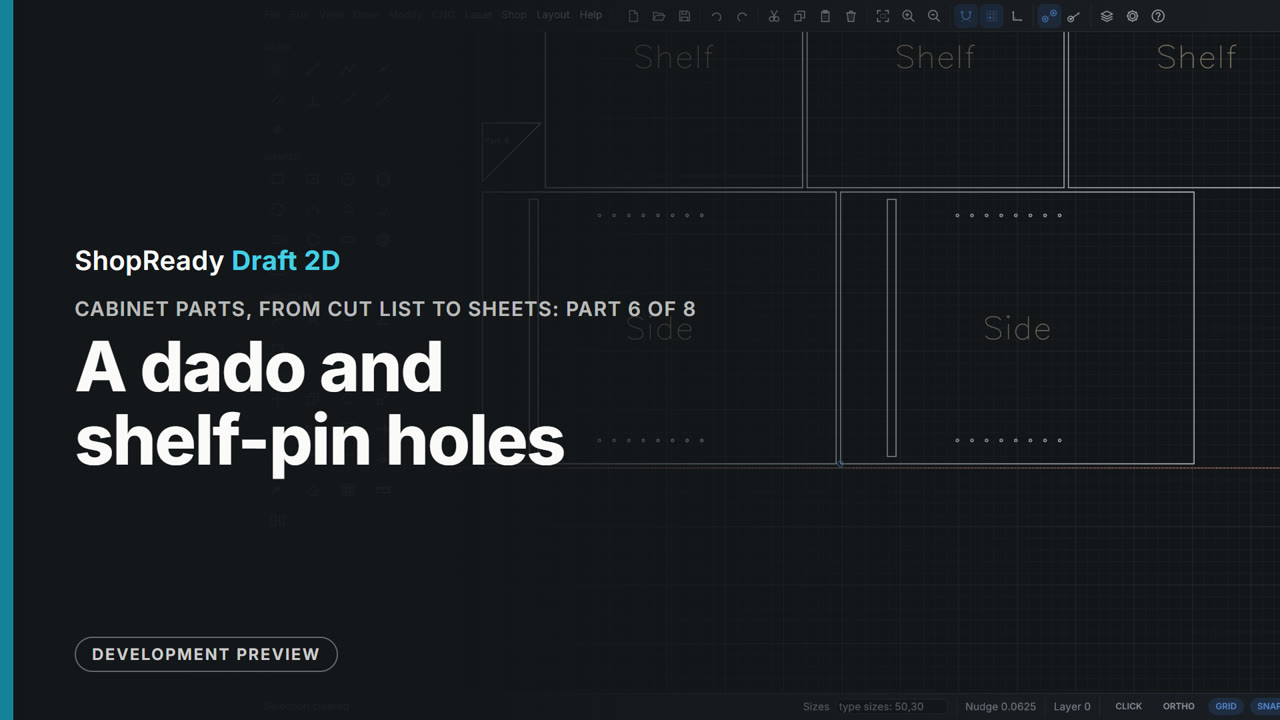 Chapter · 1:36
Cabinet parts, from cut list to sheets, part 6 of 8: A dado and shelf-pin holes
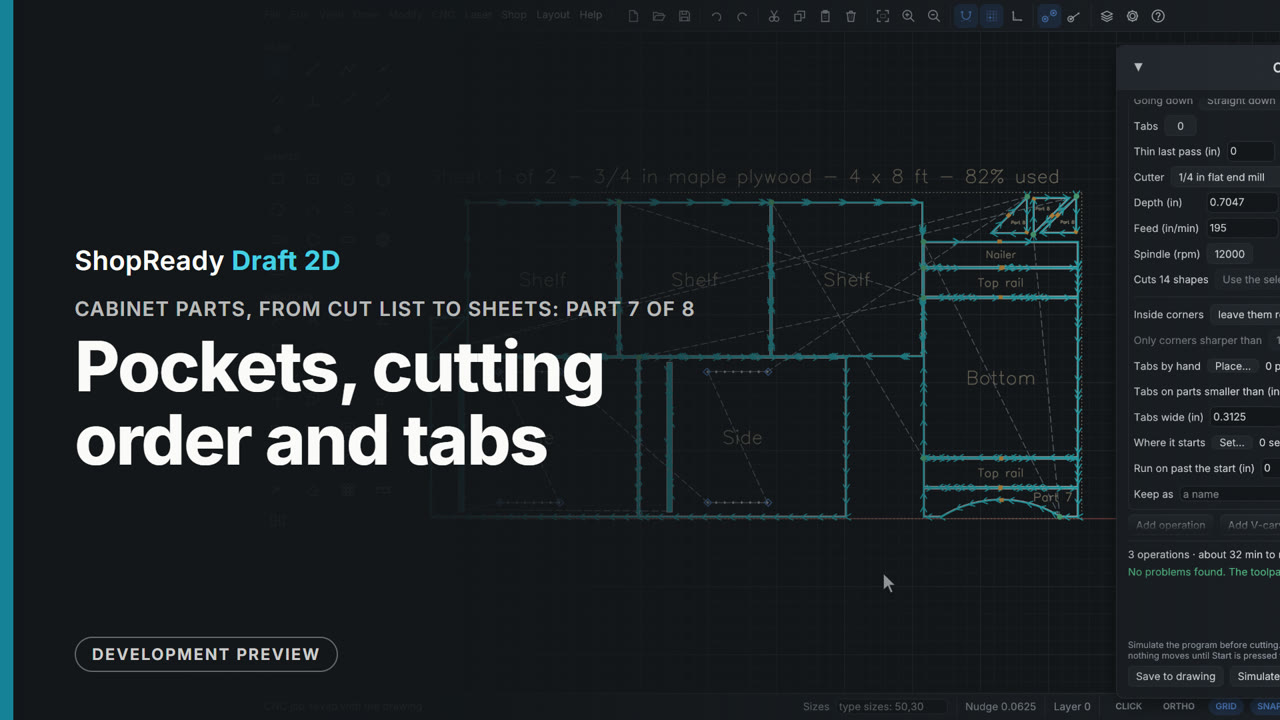 Chapter · 1:45
Cabinet parts, from cut list to sheets, part 7 of 8: Pockets, cutting order and tabs
 Chapter · 1:30
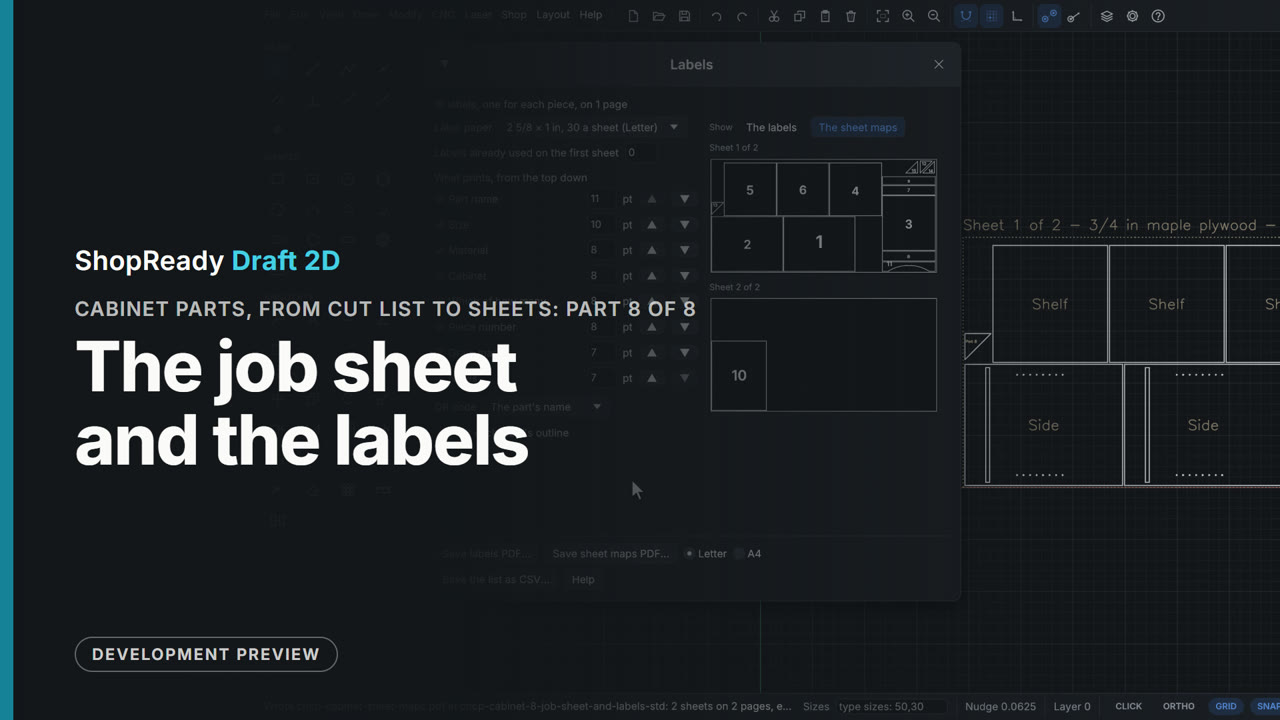
Cabinet parts, from cut list to sheets, part 8 of 8: The job sheet and the labels
More in projects, start to finish
 Whole project · 8:36
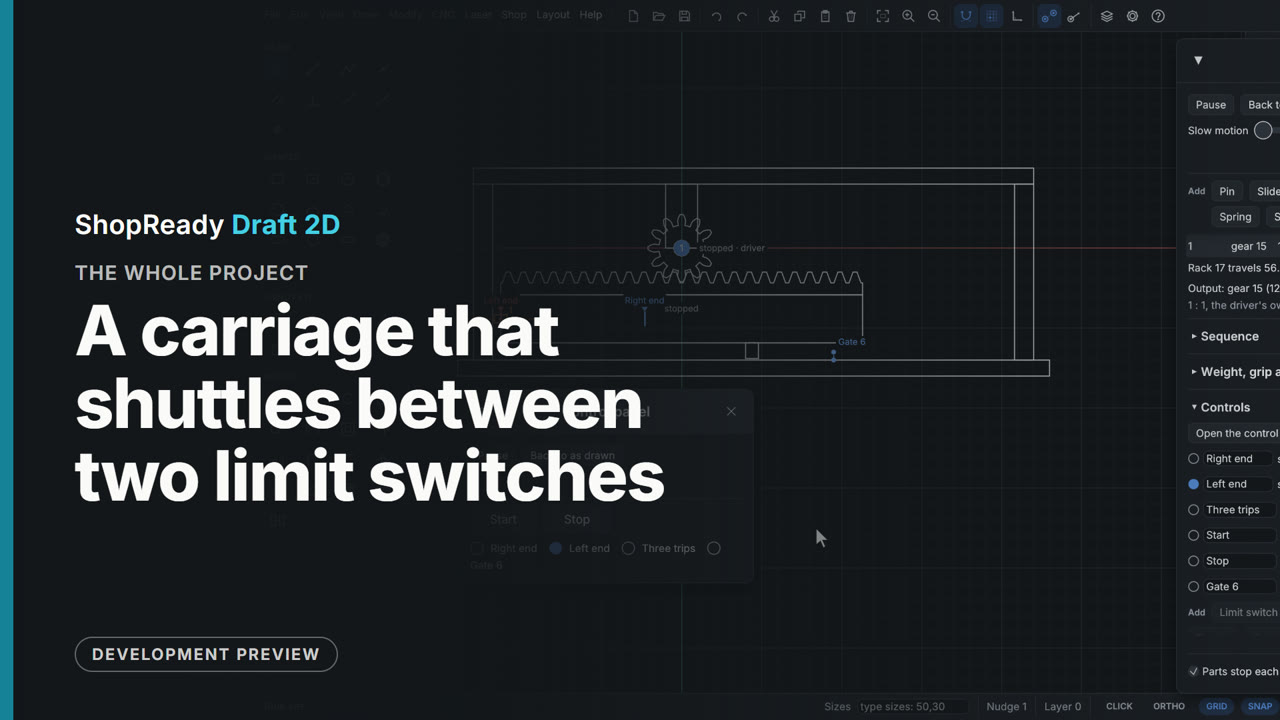
A carriage that shuttles between two limit switches: the whole project
A rack-and-pinion carriage and its control logic, built from a blank drawing in six steps. The drawing side is rectangles, the Gear tool, a rack added to the gear by a right-click, and an assembly. The Motion window gives it a slide and a motor; the Controls section adds two limit switches, a counter, two buttons and a gate, and five rules that read as plain sentences; the control panel runs it. It shows a machine's wiring tried out on the drawing before anything is built: what each switch is for, what each rule does, and the log of what happened.
 Whole project · 5:04
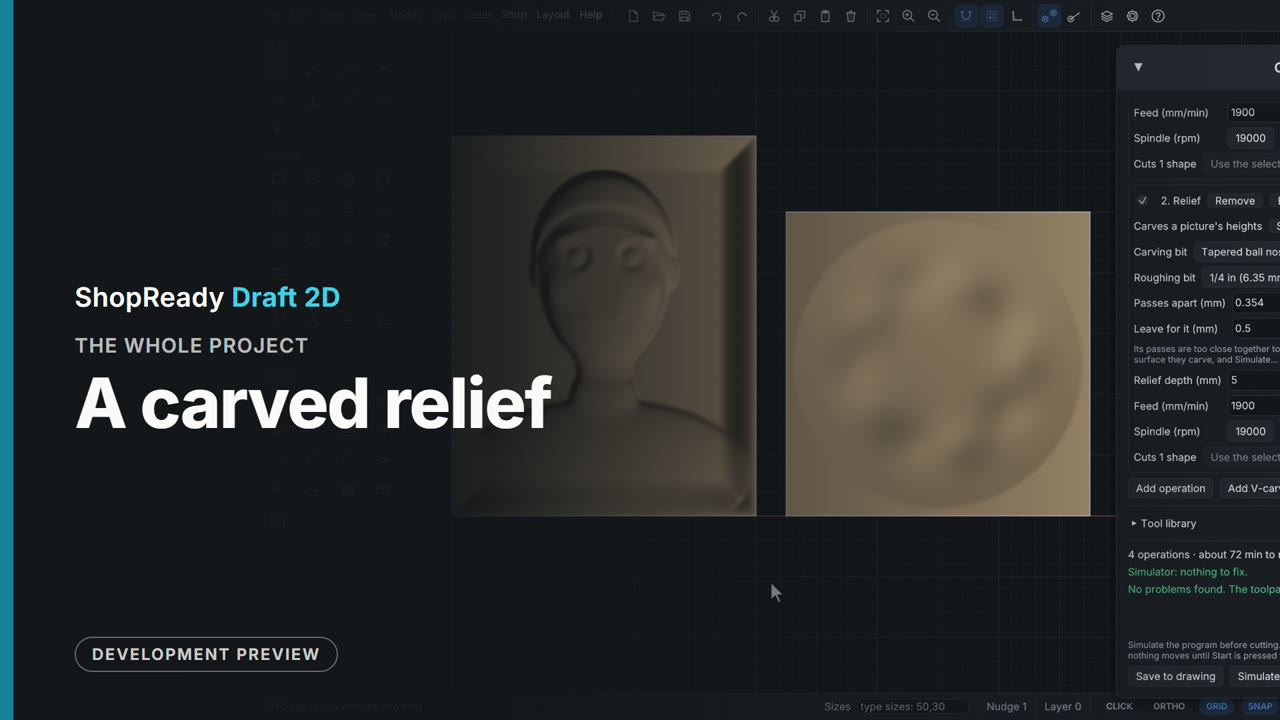
A carved relief: the whole project
A relief carved from a depth picture, start to finish in four chapters. The picture is opened in the picture window, carved as a Relief, shaped with Flat background, Fade the edge, Fullness and Depth, and placed; the CNC job roughs it with an end mill and carves it with a tapered ball nose, with the passes, ridges, depth and run time in plain sight. Shape it brings the picture back to turn the head into a mold, a 3D model is added beside it from an STL file, and the simulator carves the whole job and finds nothing to fix.
 Whole project · 7:42
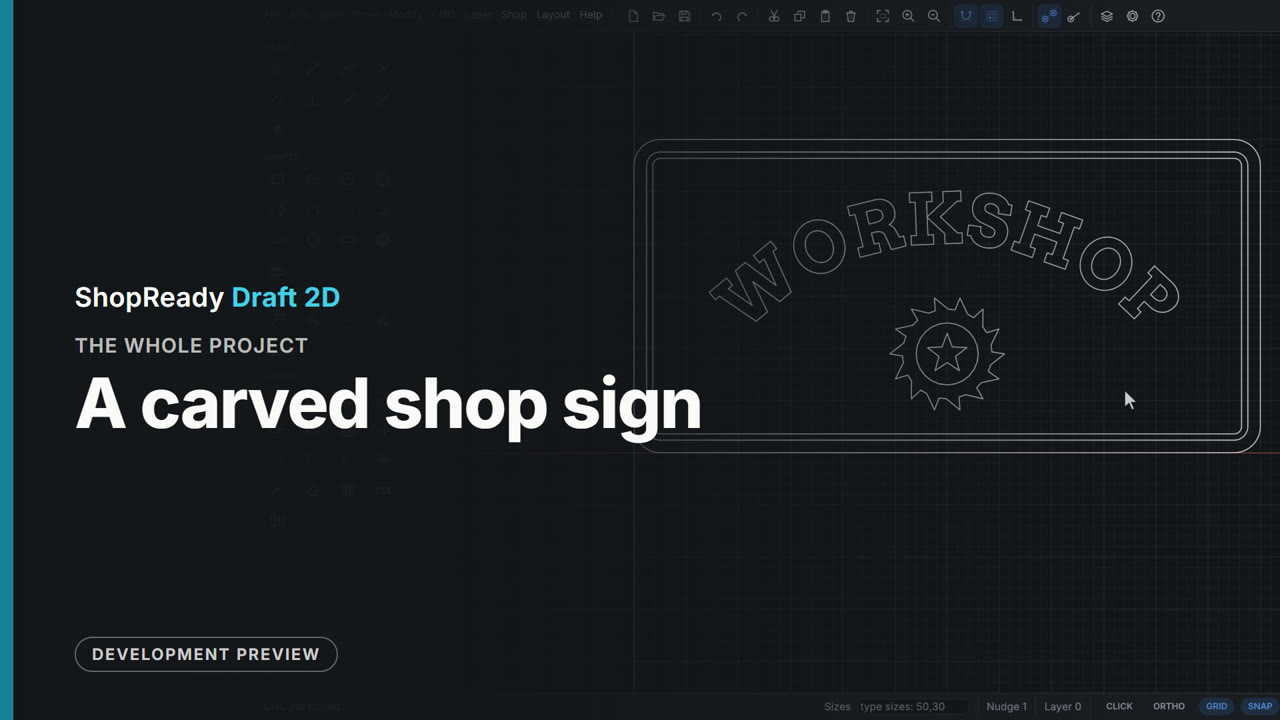
A carved shop sign: the whole project
A carved shop sign followed from a blank drawing to a machine. A 600 by 300 mm board is drawn by typing its size; WORKSHOP is set in a carving font round an arc; a border band is made by two offsets; an emblem is traced from a picture. Everything inside the edge is V-carved, with an end mill clearing the flat floors; the outline is cut out last, ramped in, on four tabs placed by hand, starting on the bottom edge. The simulator finds nothing to fix, a job sheet and three programs are written, and the first program is framed, checked, started, paused, resumed and run to its end on a pretend router.
 Whole project · 7:09
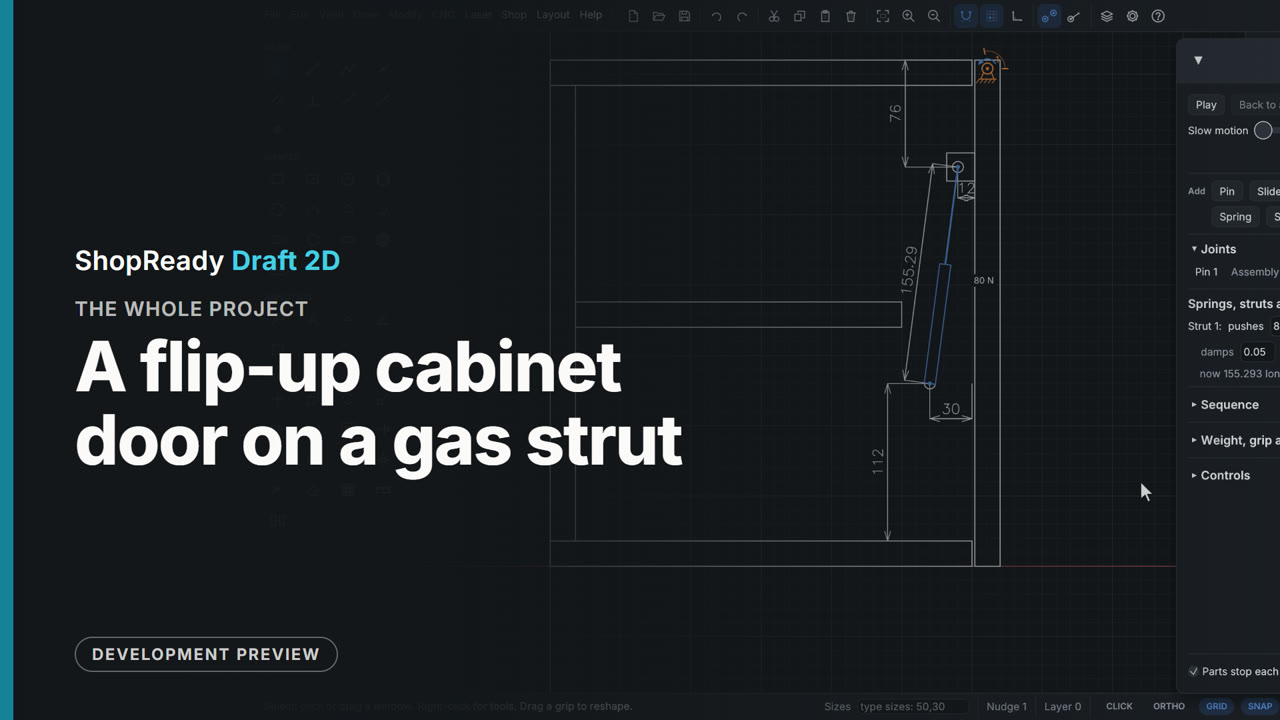
A flip-up cabinet door on a gas strut: the whole project
A wall cabinet's flip-up door, from a blank drawing to the strut to buy and where to screw it. The cabinet is drawn from the side with rectangles and typed sizes; the door is pinned at its hinge with stops and pulled by hand; Check for hits finds the door's back corner binding on the cabinet top and the Clearance tool gives it a 2 mm reveal. A gas strut between two drawn studs is sized by the program (71.6 N holds this 3 kg door level; an 80 N strut is fitted), let go to see the door stay shut and stay open, and its fixing point is tried in a worse place and put back. The last chapter reads off the strut's lengths, saves a film of the swing and dimensions the fixing points.
 Whole project · 8:17
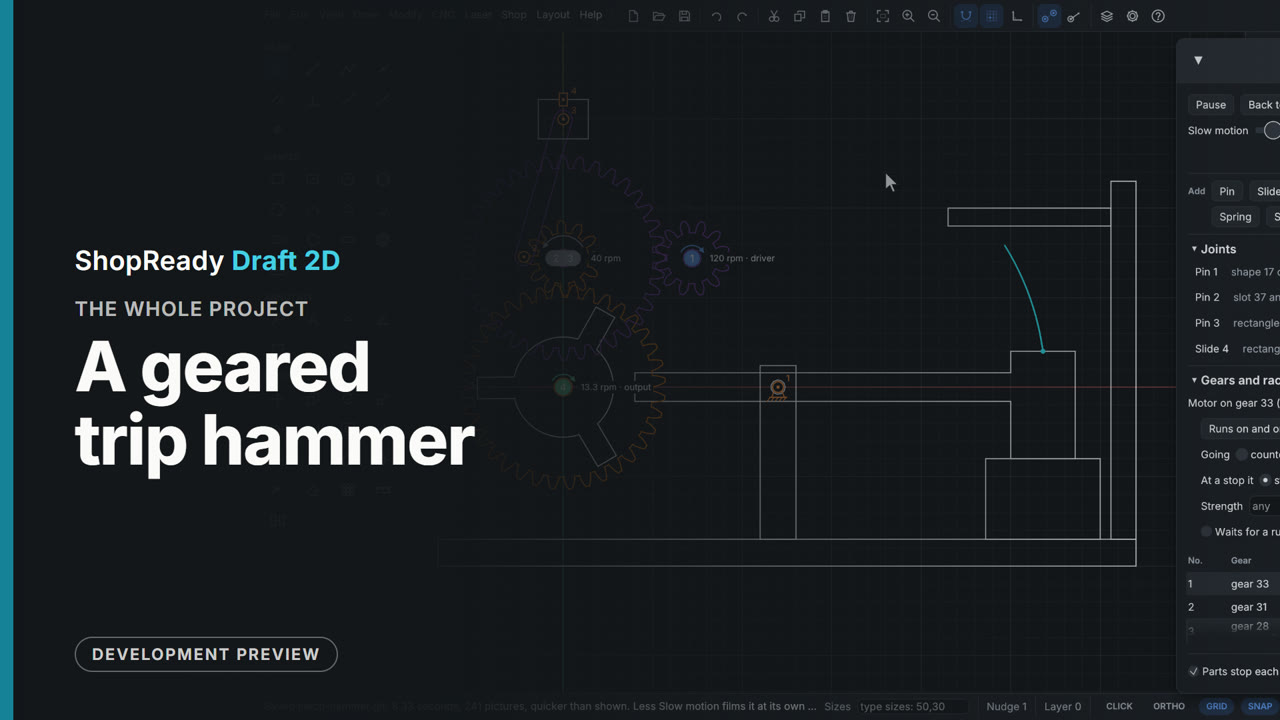
A geared trip hammer: the whole project
A geared trip hammer built from a blank drawing in seven steps: a frame and a hammer from rectangles with typed sizes, a cam wheel made with Array and Weld, two pairs of gears placed on the meshing ring, a pin, a motor and a crank with a slide. It shows the ordinary drawing tools and snaps, the Gear tool, layers as heights, assemblies, the Motion window's joints, the gear train's table and ratio, parts pushing each other by touch alone, weight, Check for hits and the Clearance tool, Trace, Slow motion and Save a film. Nothing in the machine is scripted to move: the motor turns one gear and everything else follows from how the parts are drawn.
 Whole project · 4:26
A photo on wood: the whole project
A photo was engraved on wood and cut out with a frame. The film shows the picture window at its Laser choice, the picture on the drawing shown as it will burn, the ways of burning it (Dither, Newsprint, Threshold, Grayscale), brightness, contrast and line spacing with the run time following, the dots seen close up, a material test made from its numbers, a frame drawn on a Cut layer, and the preview with its clock.